
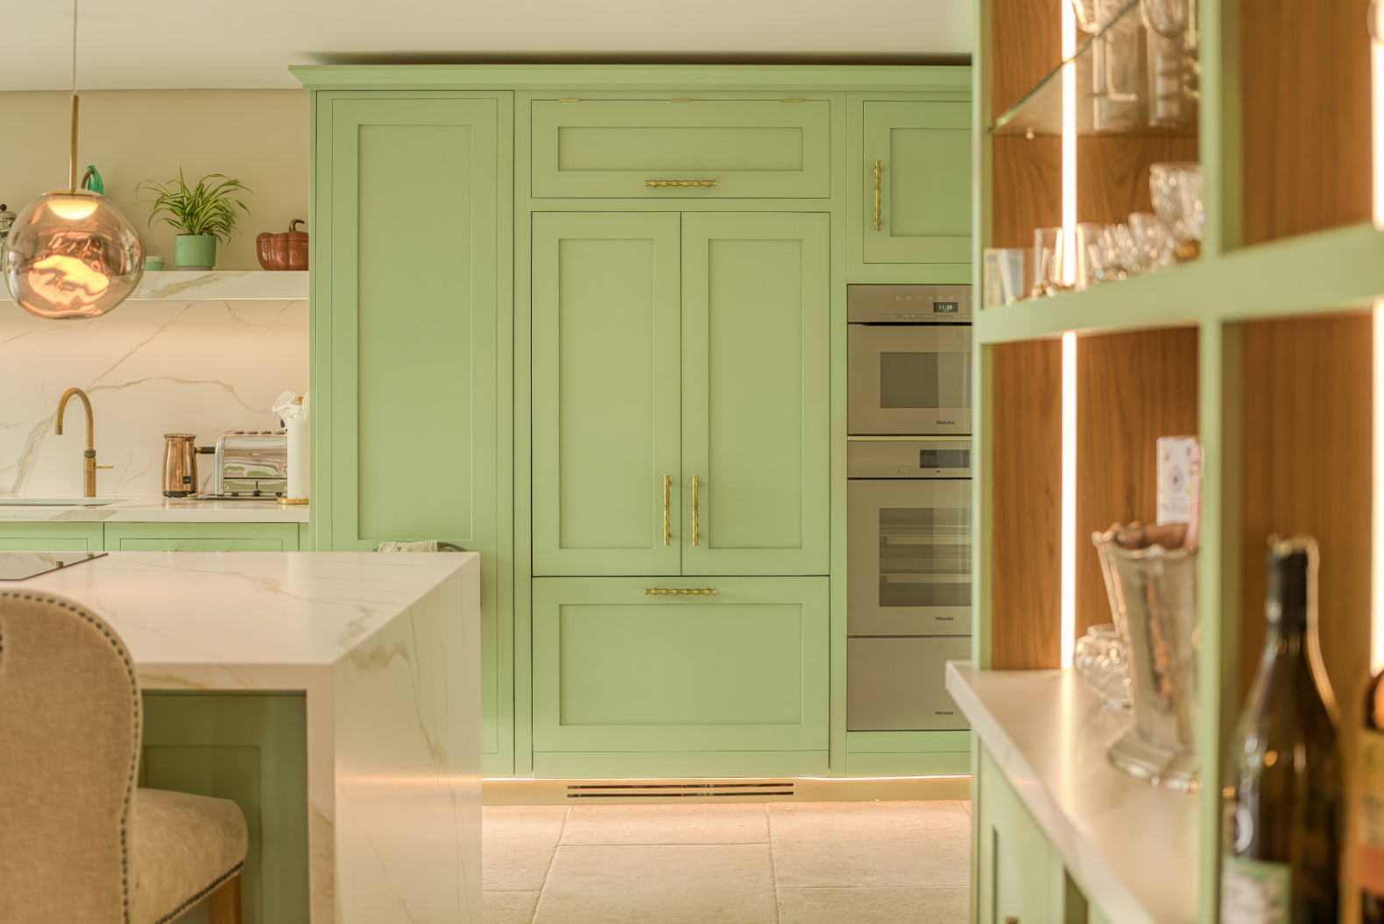
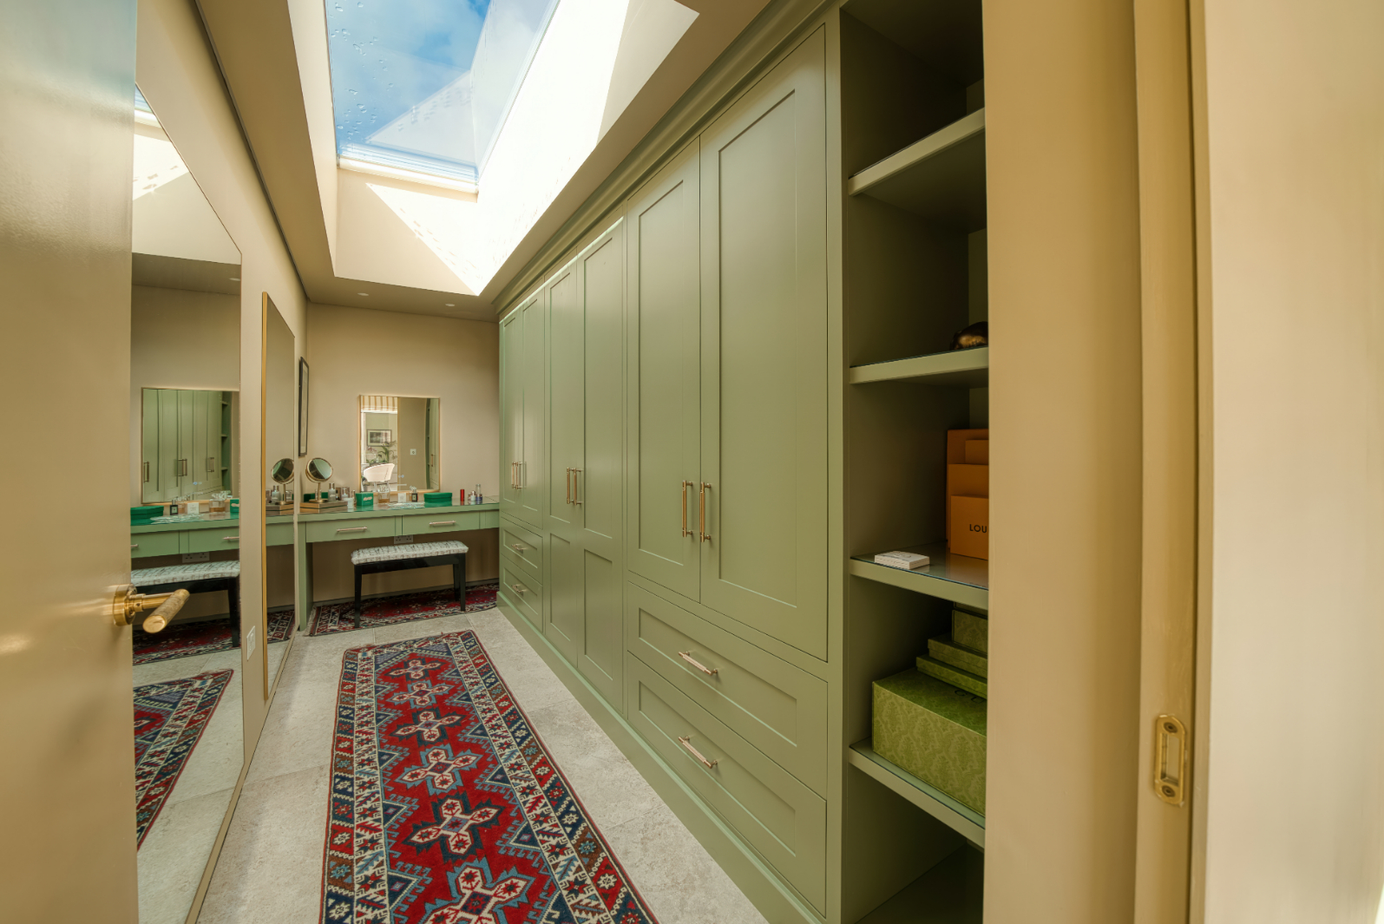
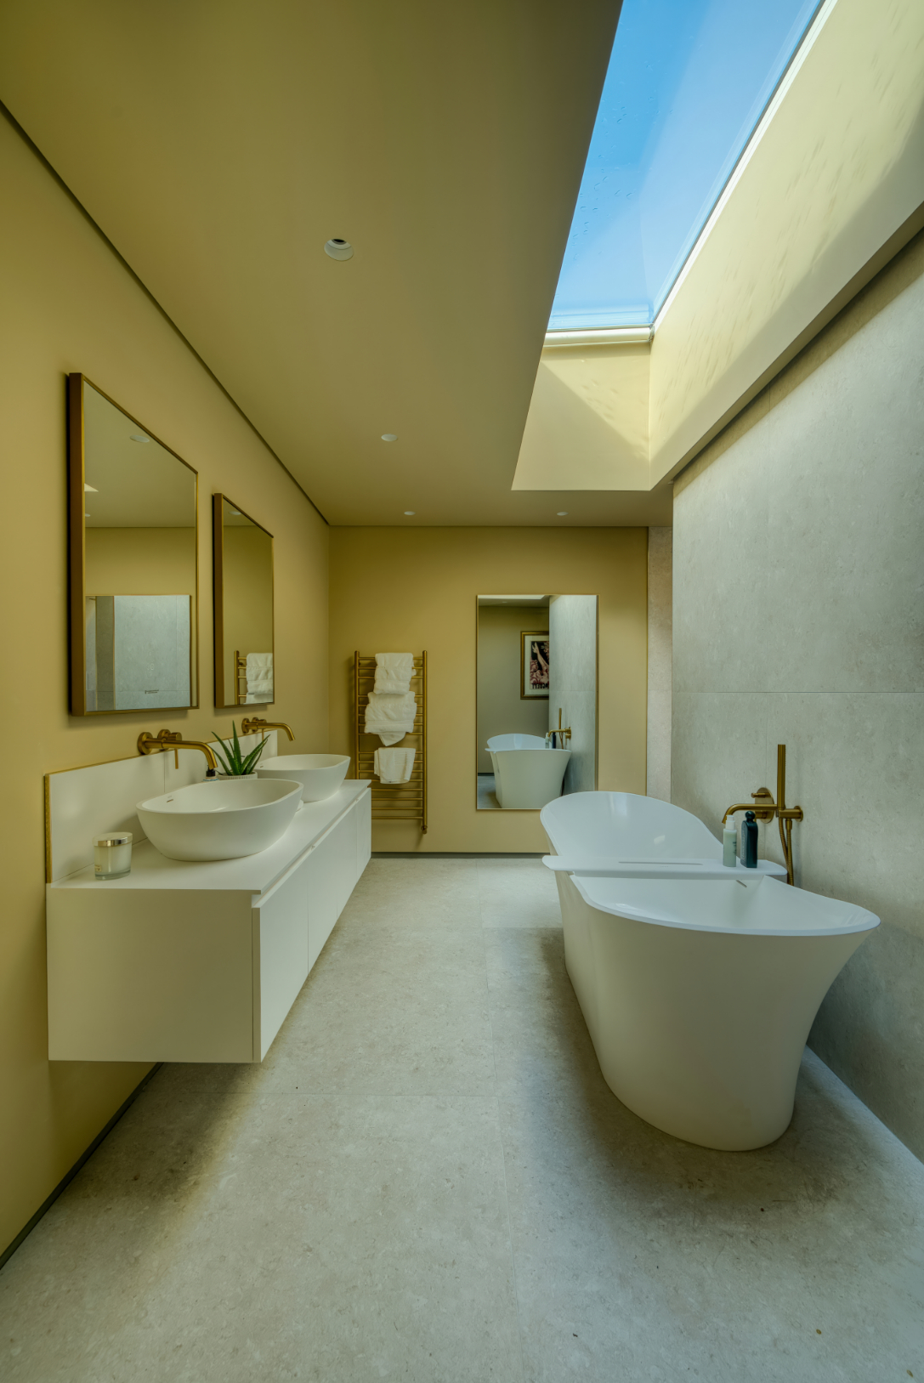
Southfield Grange transforms a 1990s family home on the edge of a conservation village south of York. Conceived for present and later-life living, it supports changing needs while delivering exceptional spatial quality, character and new life to the home. Accessibility is embedded within the architecture rather than expressed as adaptation. A generous ground-floor principal suite includes a large bedroom, dressing room and stunning bathroom accommodation, while intuitive circulation creates predominantly single-level connections between the principal living spaces and garden.
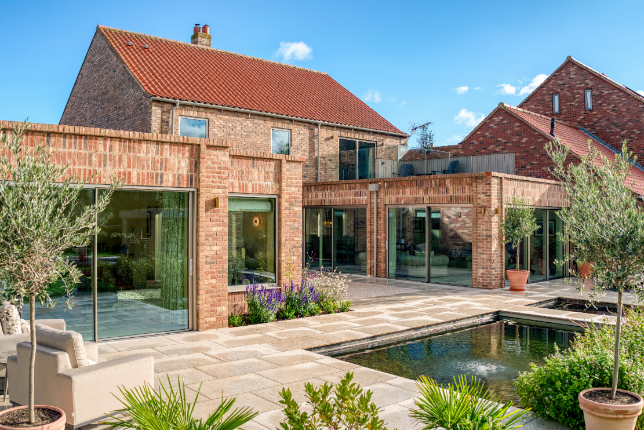
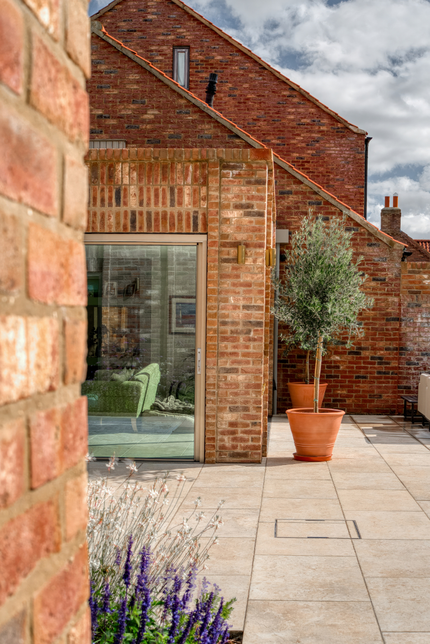
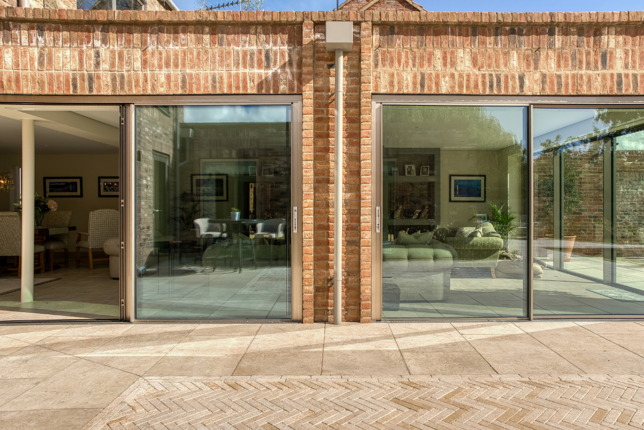
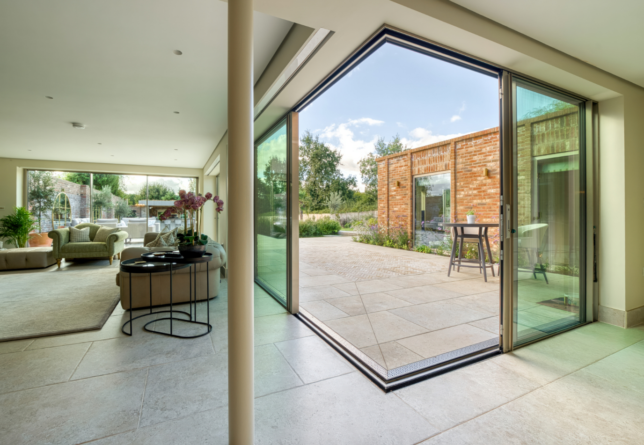
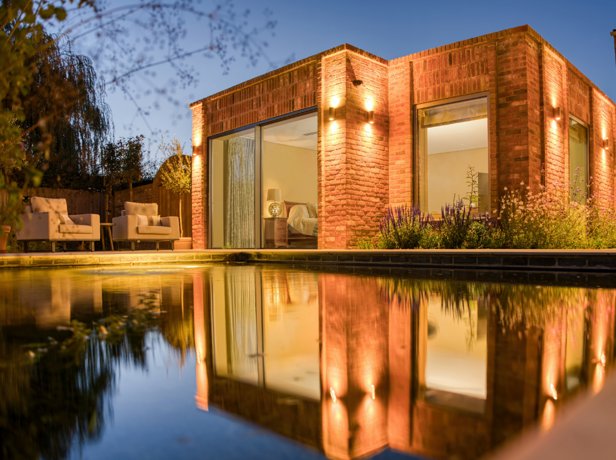
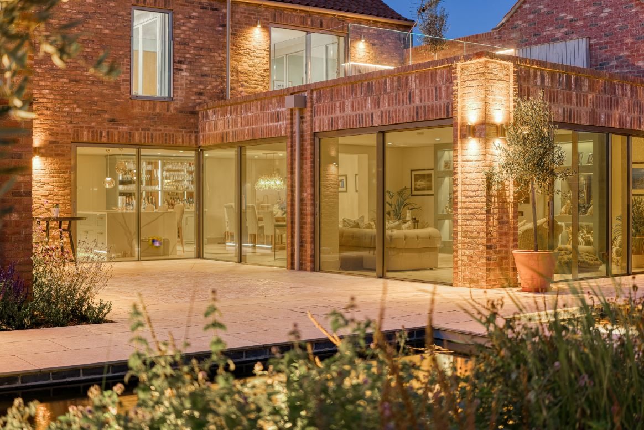
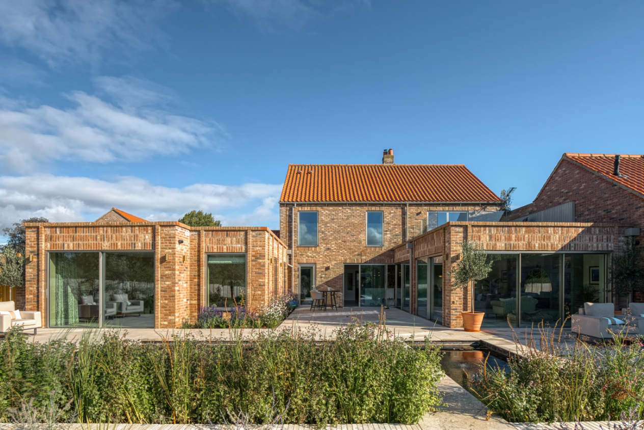
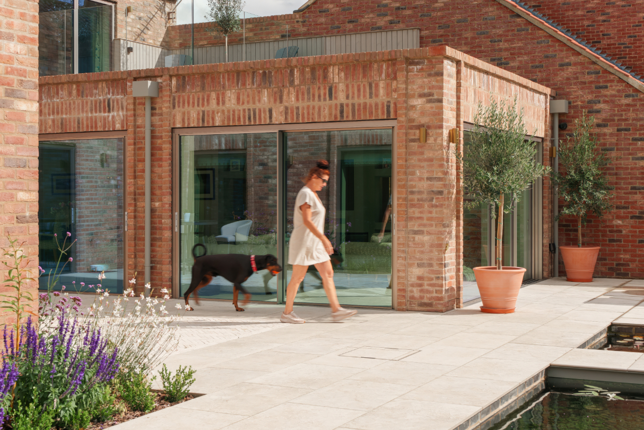
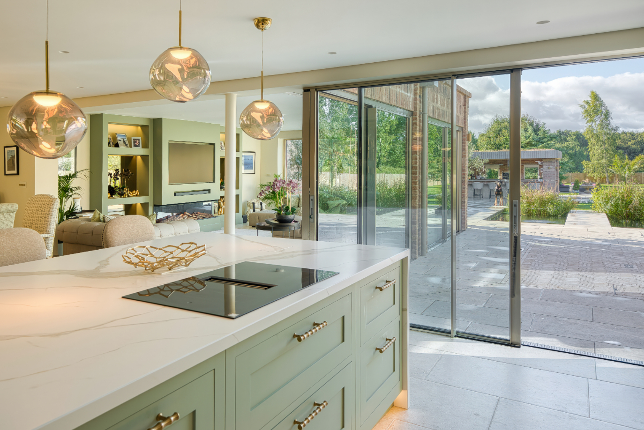
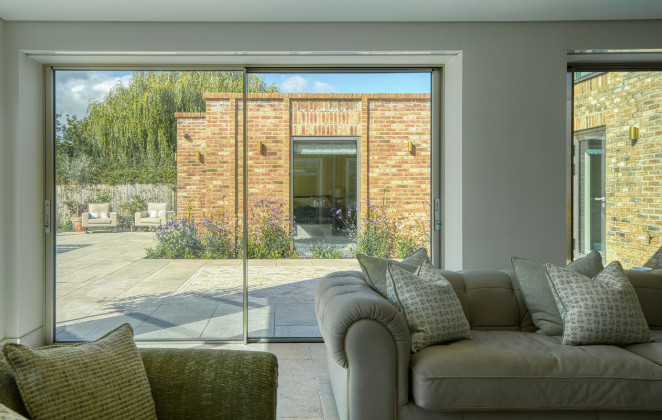
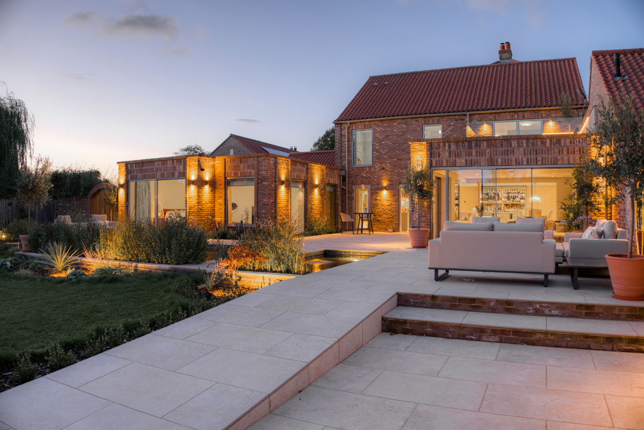
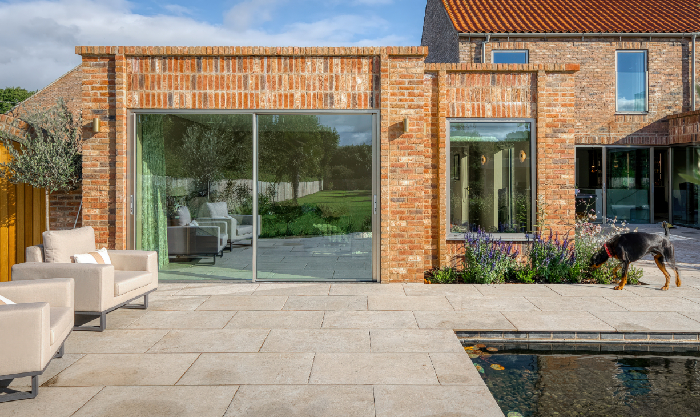
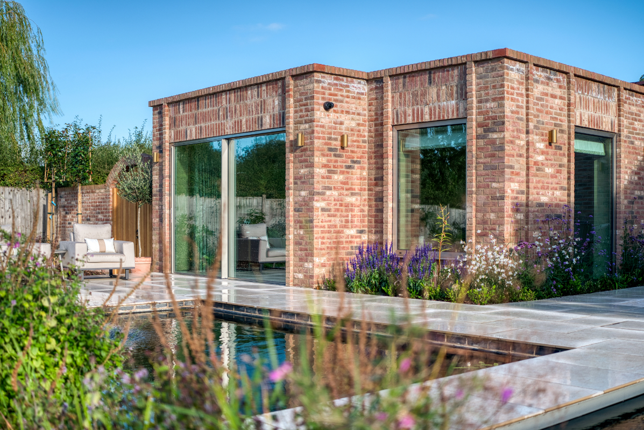
Contemporary additions are distinct from the original house yet grounded in its material character and village setting. Low horizontal brick forms, deep reveals and expressed detailing give the architecture beauty and permanence. A refined palette of aged brickwork, brick copings, slim-framed glazing and sedum roofs demonstrates exceptional craftsmanship. Full-height sliding and corner-opening glazing draws daylight deep into the plan and frames uninterrupted landscape views. Living spaces open onto terraces and a freshwater pond, where a floating bridge and layered planting bring water alongside the building.
Internally, generously connected spaces support family life as well as vast entertaining space, while carefully positioned rooflights animate deeper areas of the internals with changing natural light. The result is a high-quality, quiet luxury reworking of the home: contemporary, adaptable and designed for longevity. Integrated lifetime-living principles allow the home to evolve without institutional adaptation or any loss of architectural or personal style.
Adjacent to the extension, a freshwater pond acts as both a reflective feature and a natural relaxation space, with raised stepping stones weaving through lush planting. High quality aged brickwork, with concrete parapet capping and expressive, three tiered vertical headers and sills, creates a modern yet timeless character, complemented by a sedum green roof that boosts biodiversity. Slimframed glazing and carefully placed rooflights ensure bright, inviting spaces all day long, shaping a home designed for comfort, sustainability, and enduring beauty.
Appleton Roebuck
Residential
Private Residential, Appleton Roebuck, York
High-end Kitchen, Lounge + Bedroom Extension
Floor to Ceiling Sliding Glazing Systems
Beautifully Crafted Internal Details
Under Construction - to Complete Spring 2026
go back